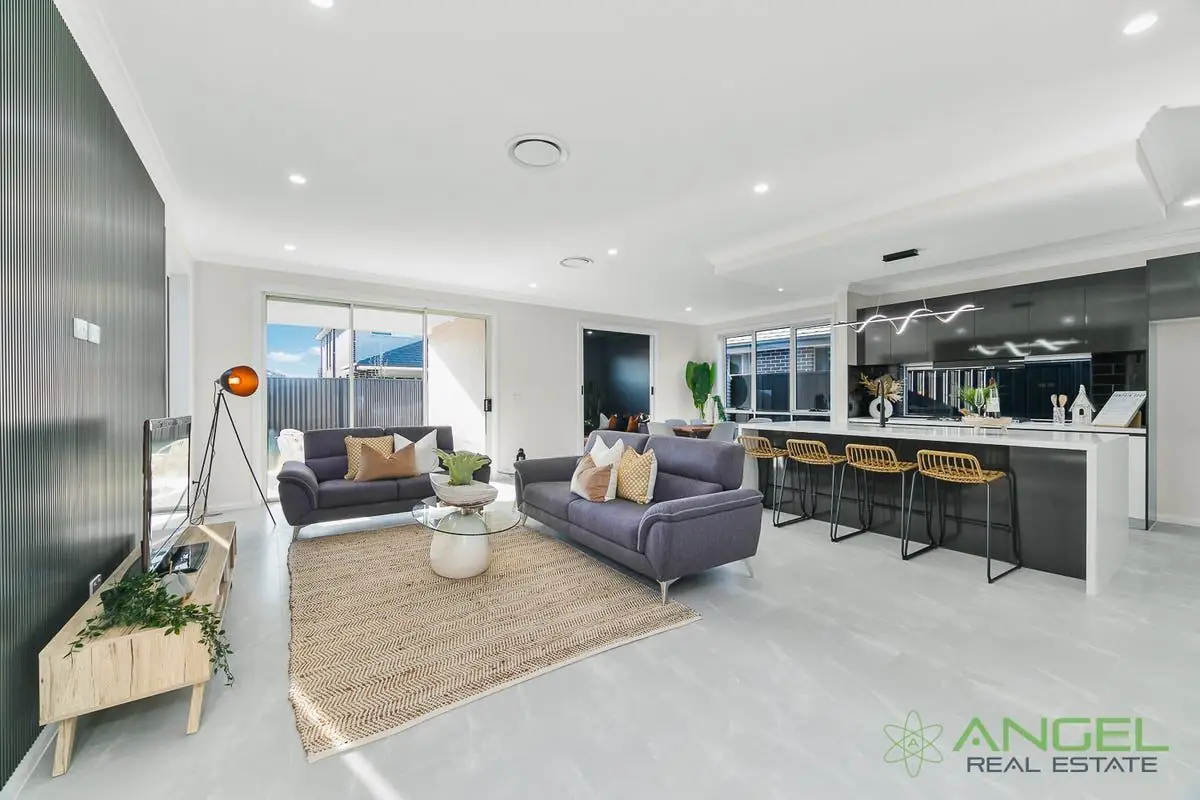
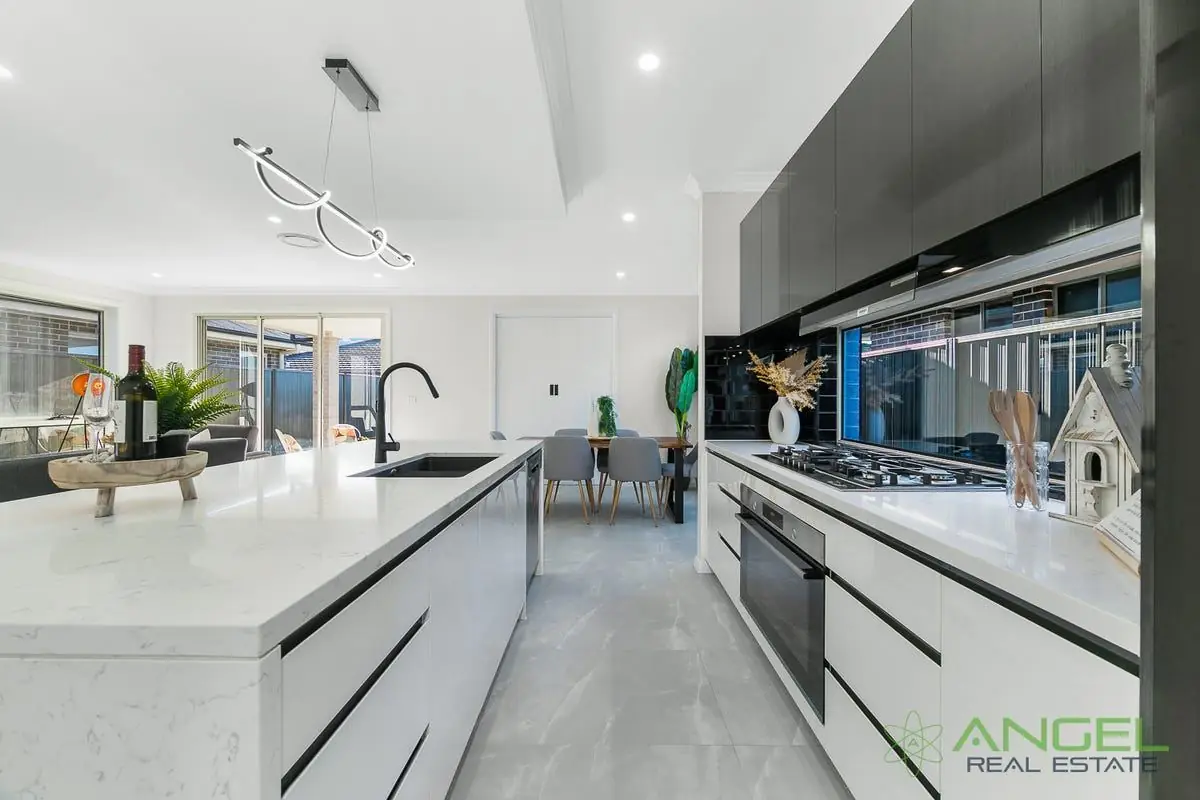
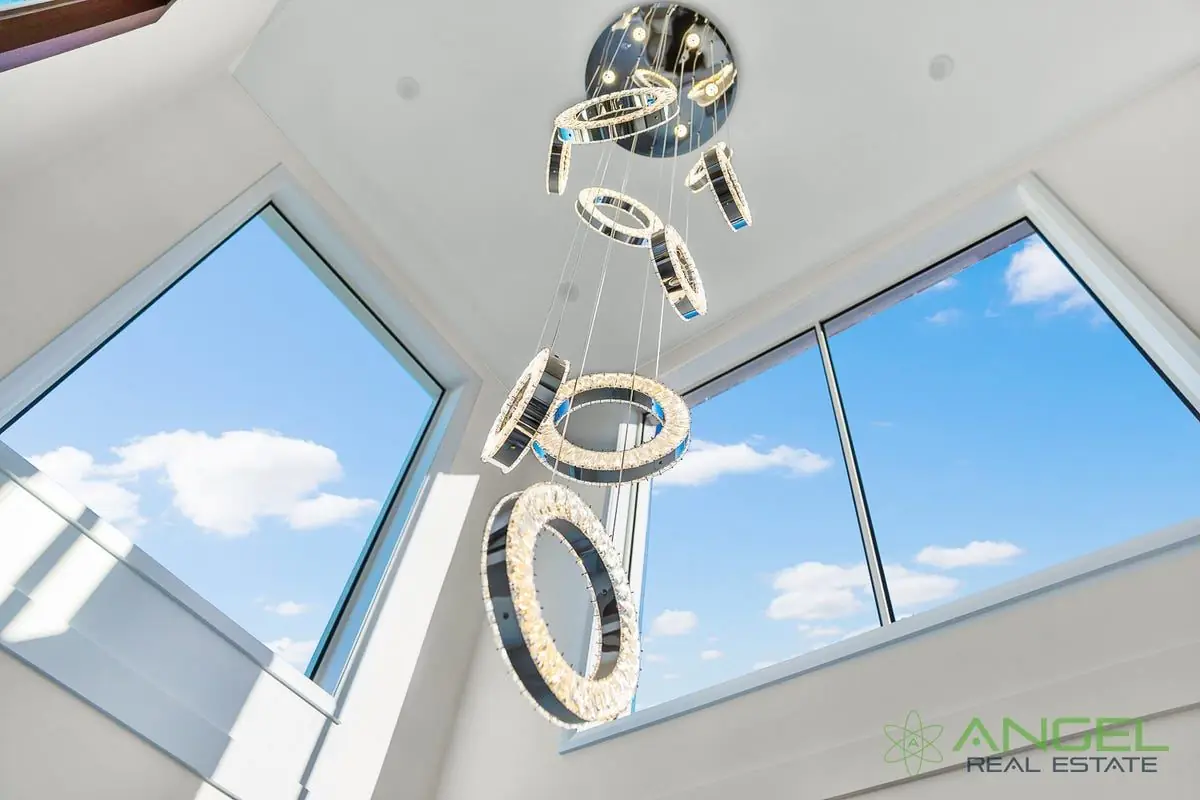
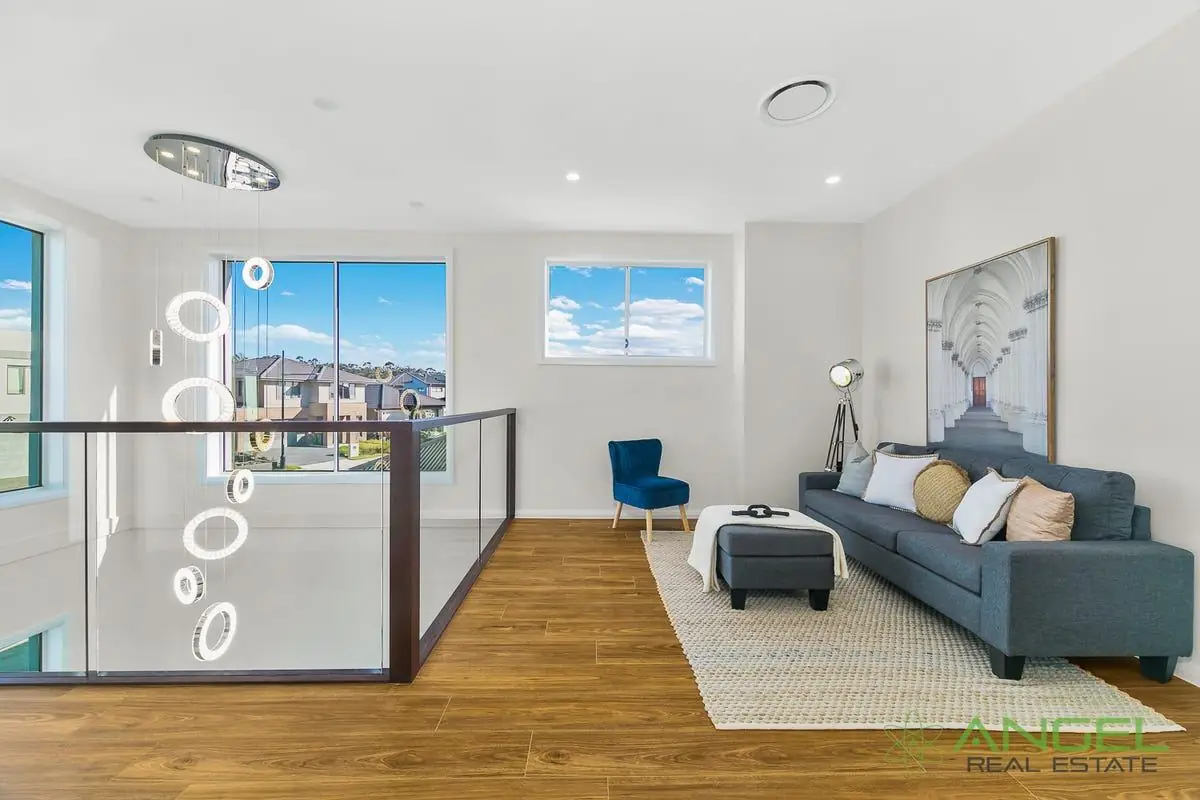
A modern double storey family home with a rendered facade, double garage and front balcony. Inside: open plan living with a stone island kitchen, a double height void, an upstairs living area and designer bathrooms.
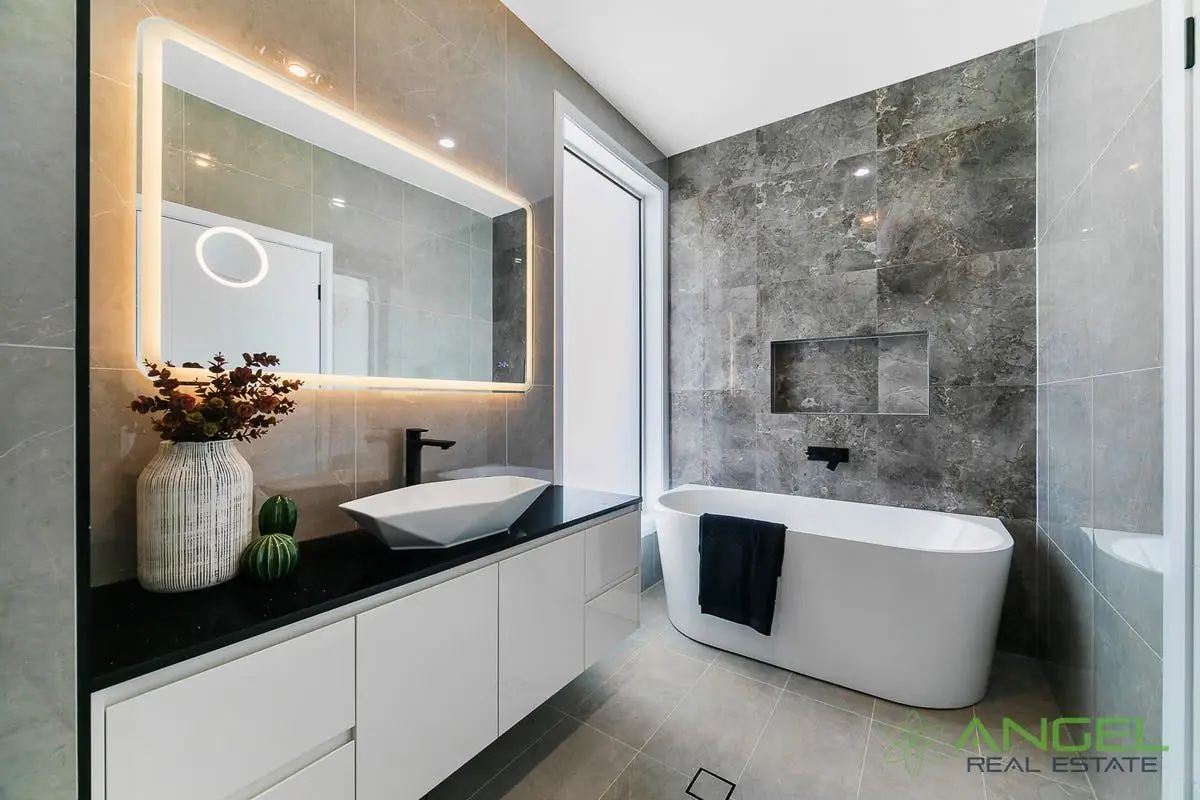
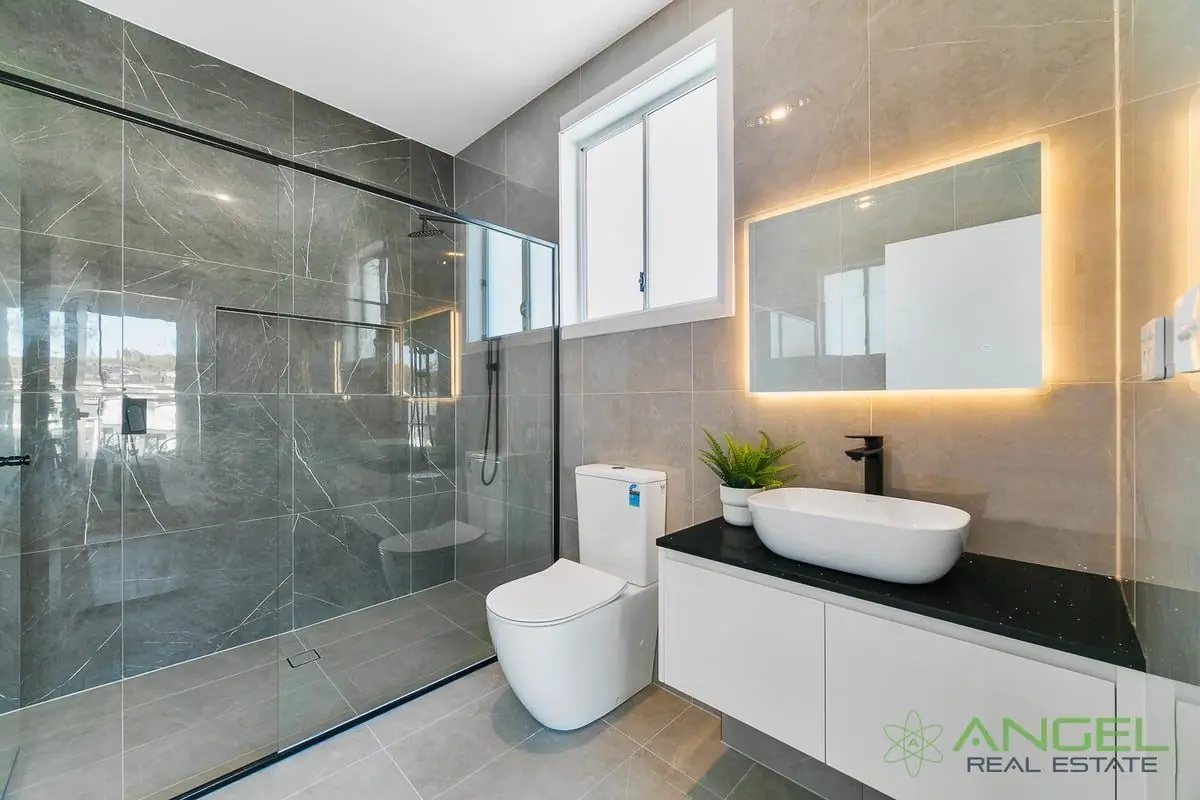
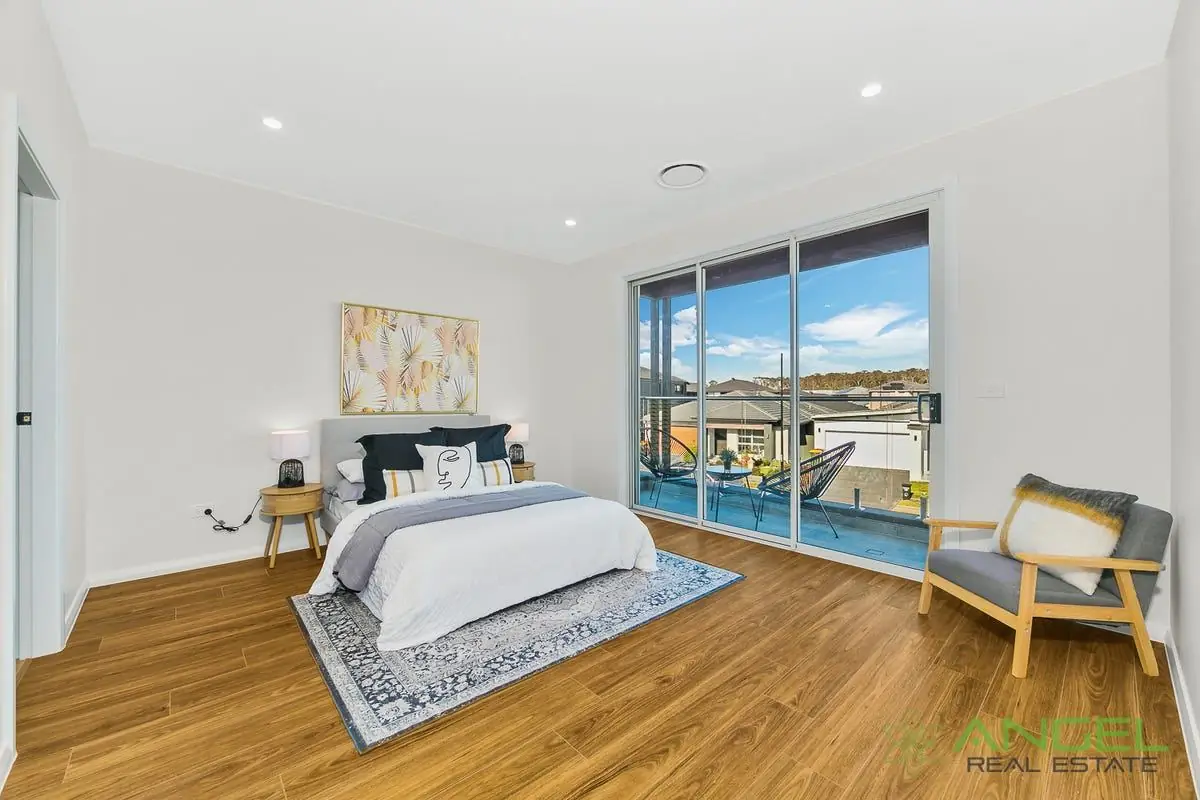
Open plan living and kitchenKitchen with stone island bench and black tapwareDouble height void with a feature pendant lightUpstairs living area beside the stair voidBathroom with freestanding bath, LED mirror and stone tilesEnsuite with frameless shower screen and floating vanityBedroom with timber look flooring and a balcony door
Project
Riverstone
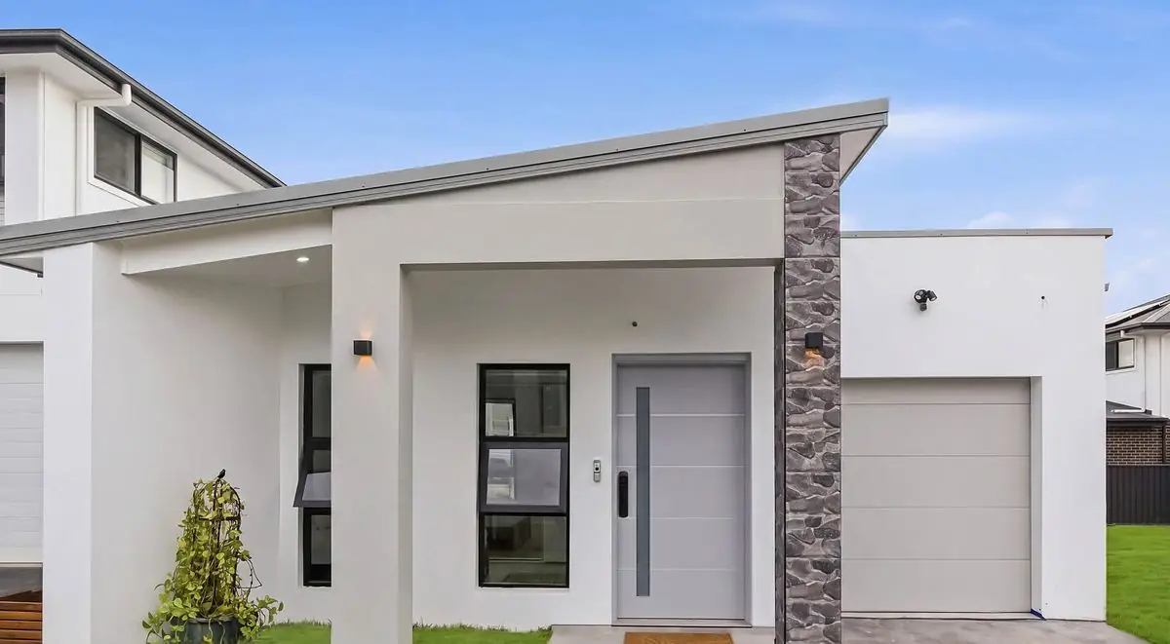
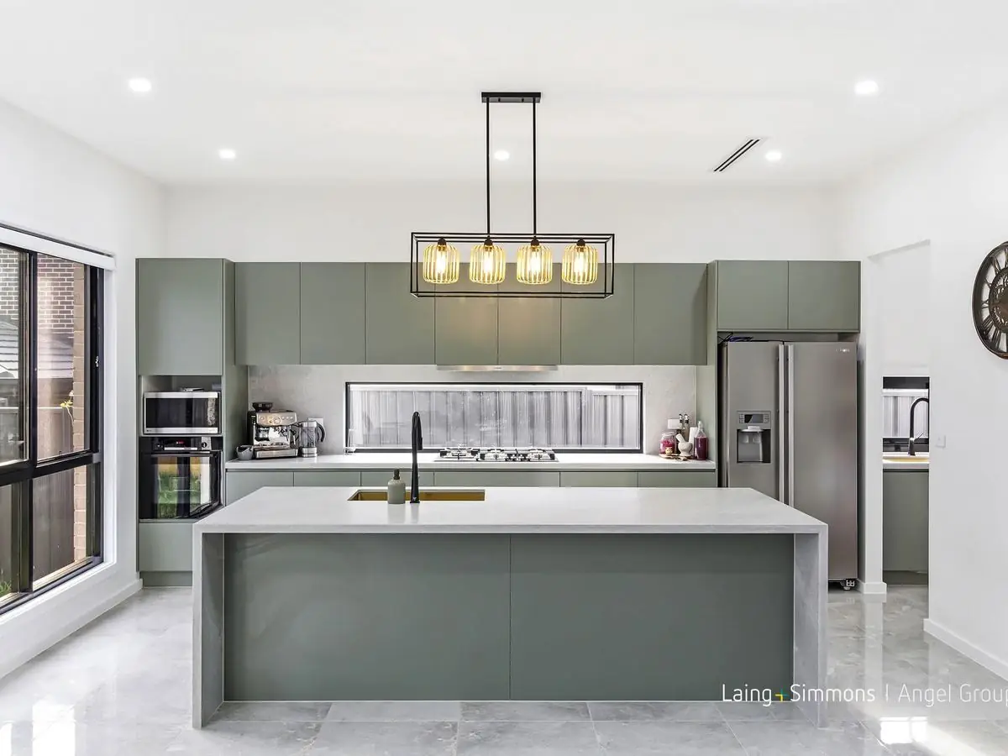
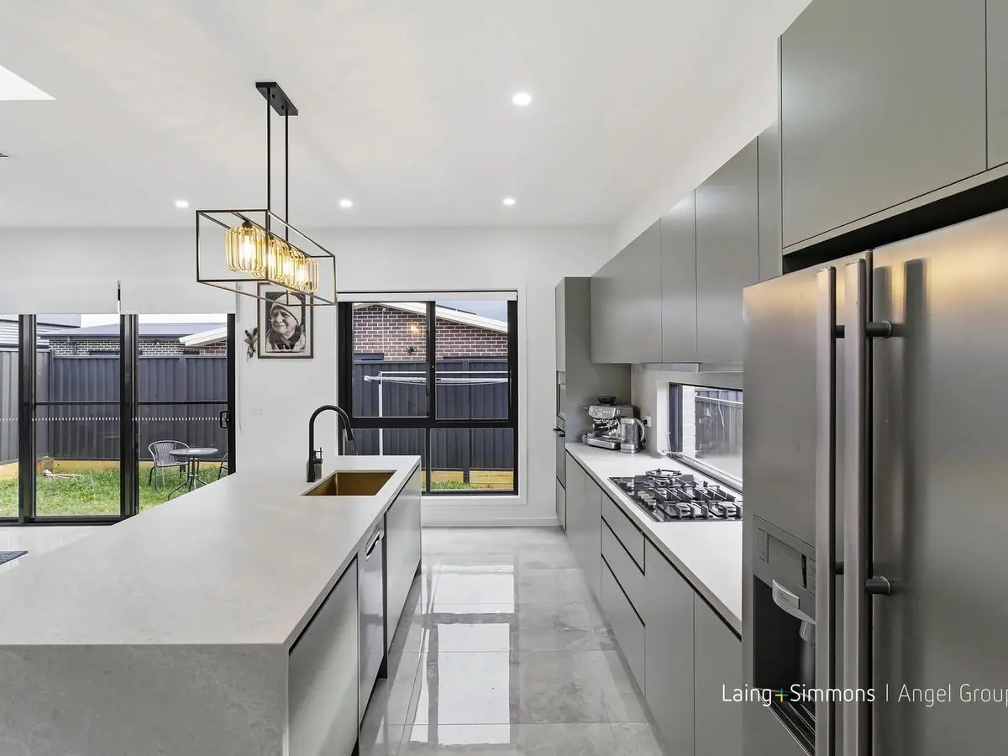
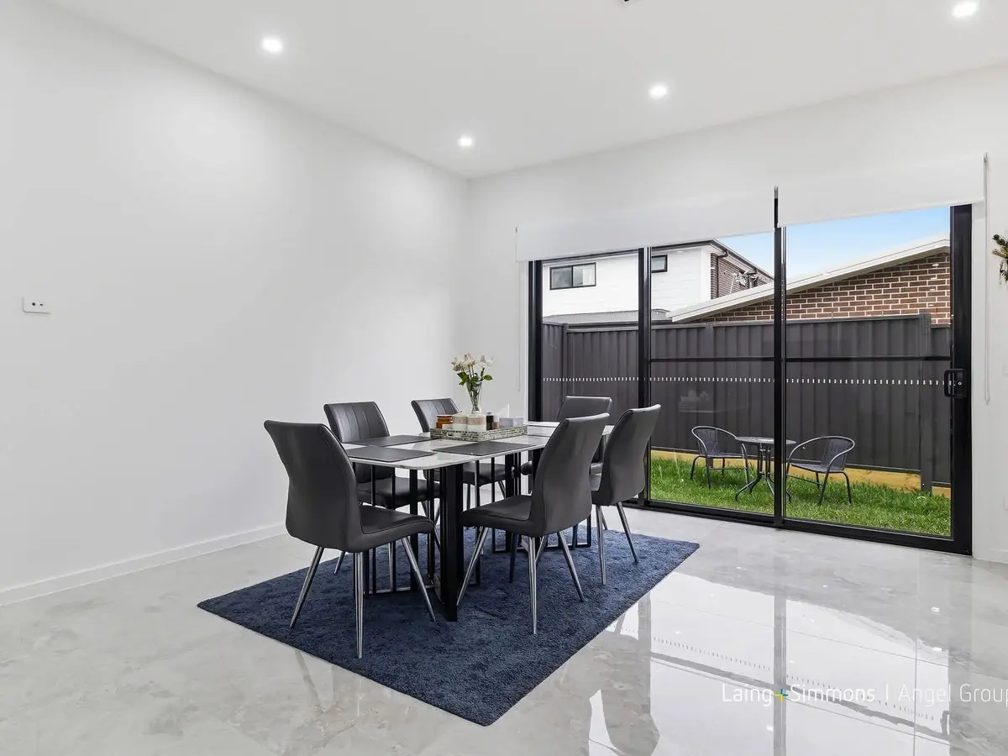
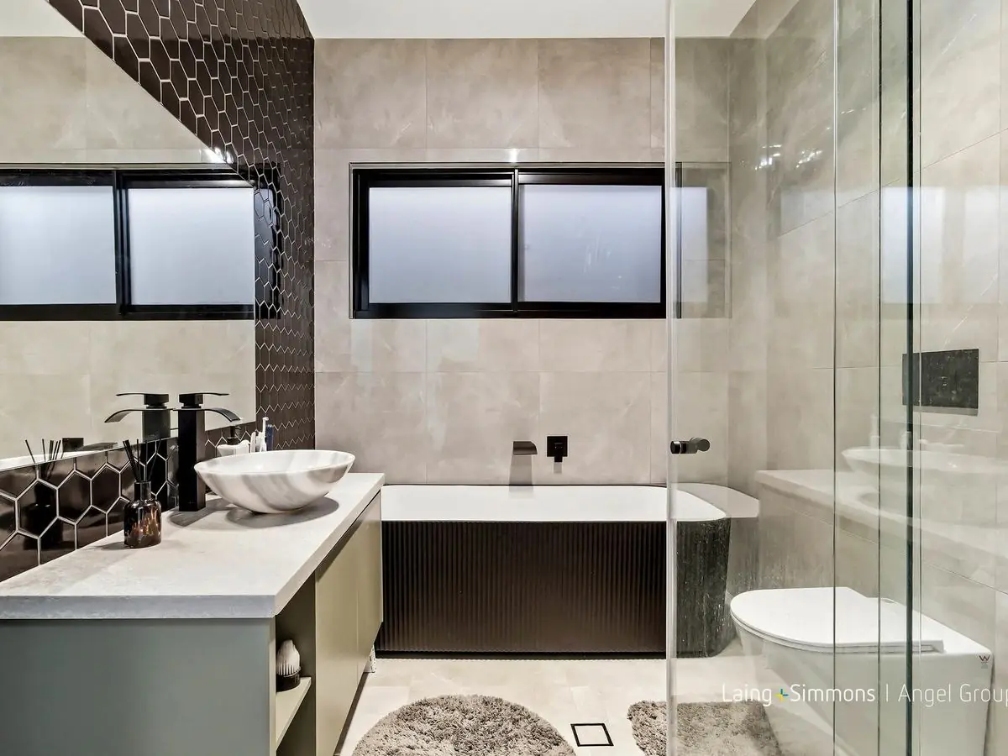
A modern single storey family home with a skillion roof, stone feature pillar and single garage. Inside: a kitchen with a stone island, living and dining areas, and a fully tiled bathroom.
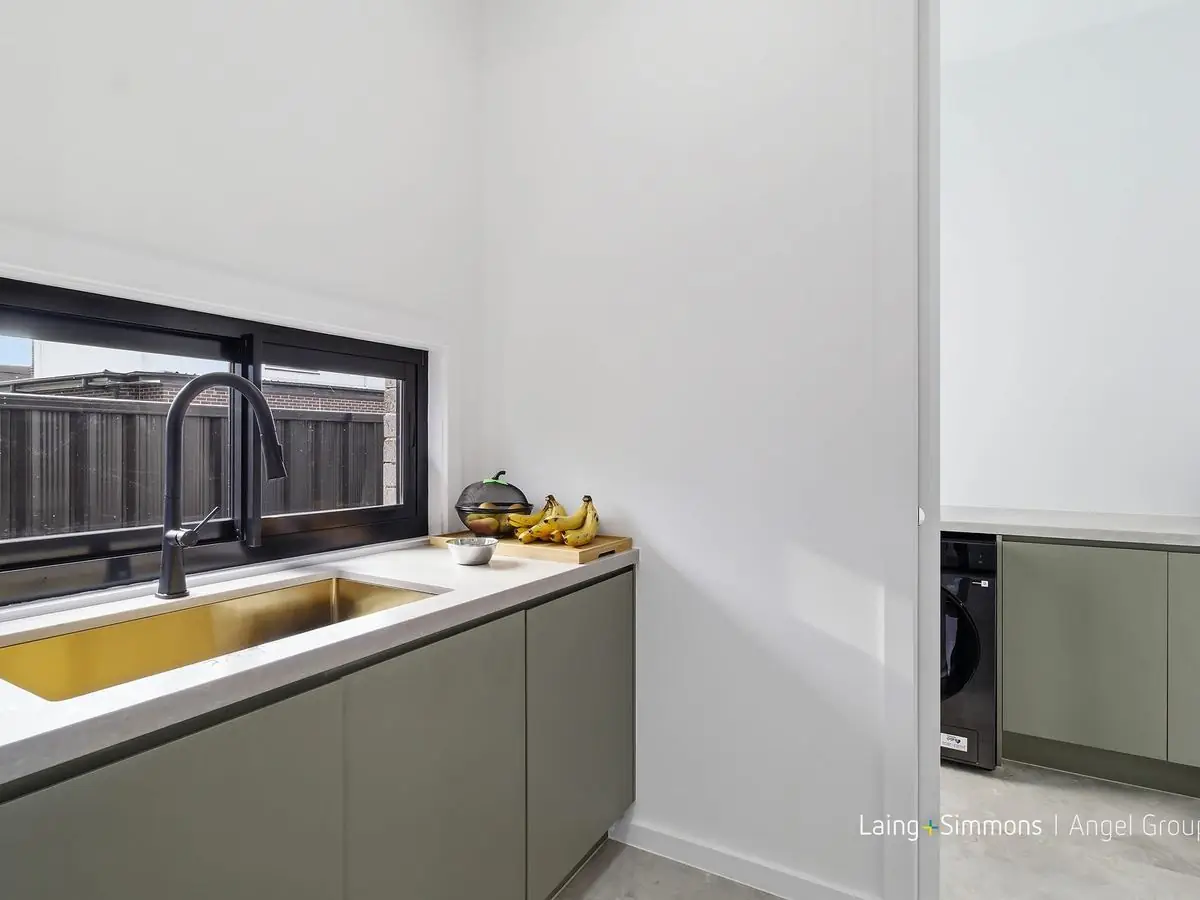
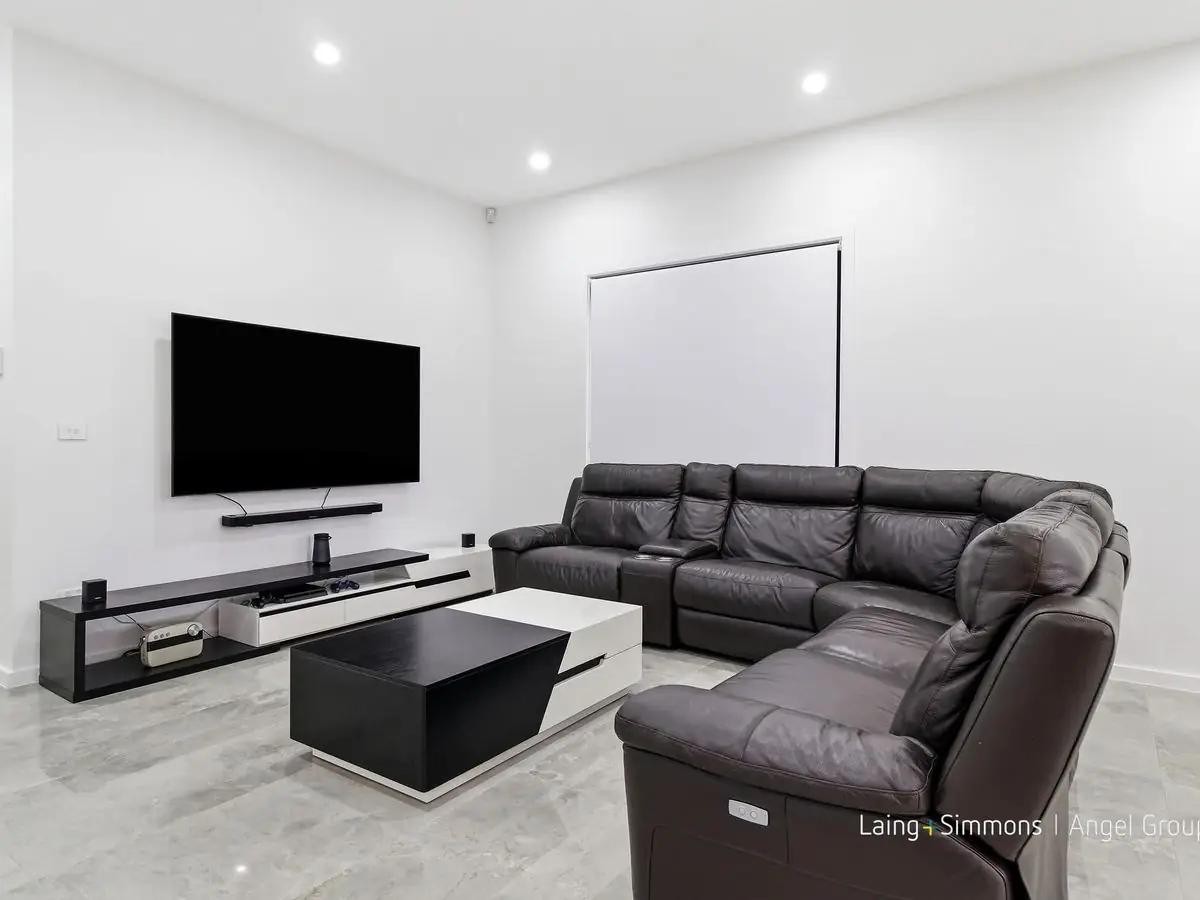
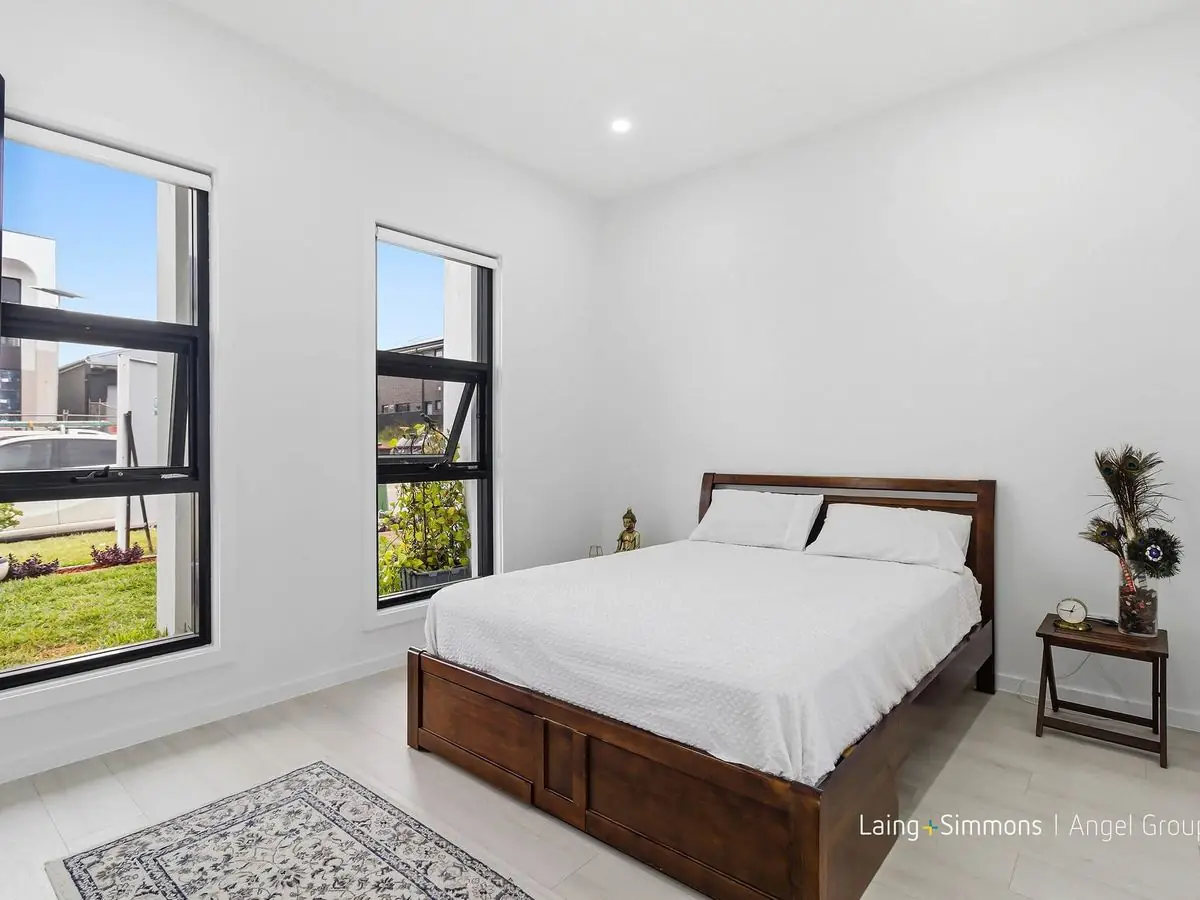
Front of a modern single storey home with a skillion roof and stone feature pillarKitchen with a stone island, green cabinetry and a feature pendant lightStone island bench with a gold sink, and a gas cooktop on the back benchSecond sink area with a gold sink and green cabinetryLiving room with tiled floors and a wall mounted TVDining area opening onto the backyardBathroom with a black hexagon feature wall, bath and stone vanityBedroom with large windows and timber look flooring
Ready to Start Your Build?
Book a free, no obligation chat about your block, your plans and your budget.